
BBDN NEWSROOM / JOHNS CREEK DEVELOPMENT / OCTOBER 19, 2026
48 Homes Approved on Part of a Johns Creek Church Campus
Johns Creek City Council approved a 48-lot detached-home subdivision on a portion of the Johns Creek United Methodist Church property along Bell Road. Here is what the drawings show, what the City approved, and what still has to happen before construction.
STATUS: Rezoning and related variance approved with conditions September 14, 2026. NOT VERIFIED: Land-disturbance permit, construction start, builder, prices or sales availability.

The project at a glance
48
Detached single-family lots approved in the zoning action
21.65
Approximate acreage in the rezoning application
Sept. 14
2026 City Council approval with conditions
Location: 11180 Medlock Bridge Road, Johns Creek, Georgia. The subdivision portion is depicted east of the existing church, along Bell Road. Applicant: Handsel Holdings LLC. Owner identified in application: Johns Creek United Methodist Church.
What is actually changing?
The City approved rezoning from O-I (Office-Institutional) Conditional to CUP (Community Unit Plan) for a 48-lot detached residential subdivision at a reported density of 2.2 units per acre. The Council also approved a concurrent variance addressing existing church parking in the required 25-foot landscape strip along Bell Road. The action appears in the City’s September 14 agenda summary as ordinance O2026-09-19, case RZ-26-0001 and variance VC-26-0001, approved with conditions.
The application drawings depict homes on the athletic-field and adjoining grounds portion of the campus, while the existing sanctuary and principal church buildings remain outside the new housing footprint. The approval should not be confused with a decision to close or demolish the church.
See exactly where the 48 homes would go
Aerial views and site plans
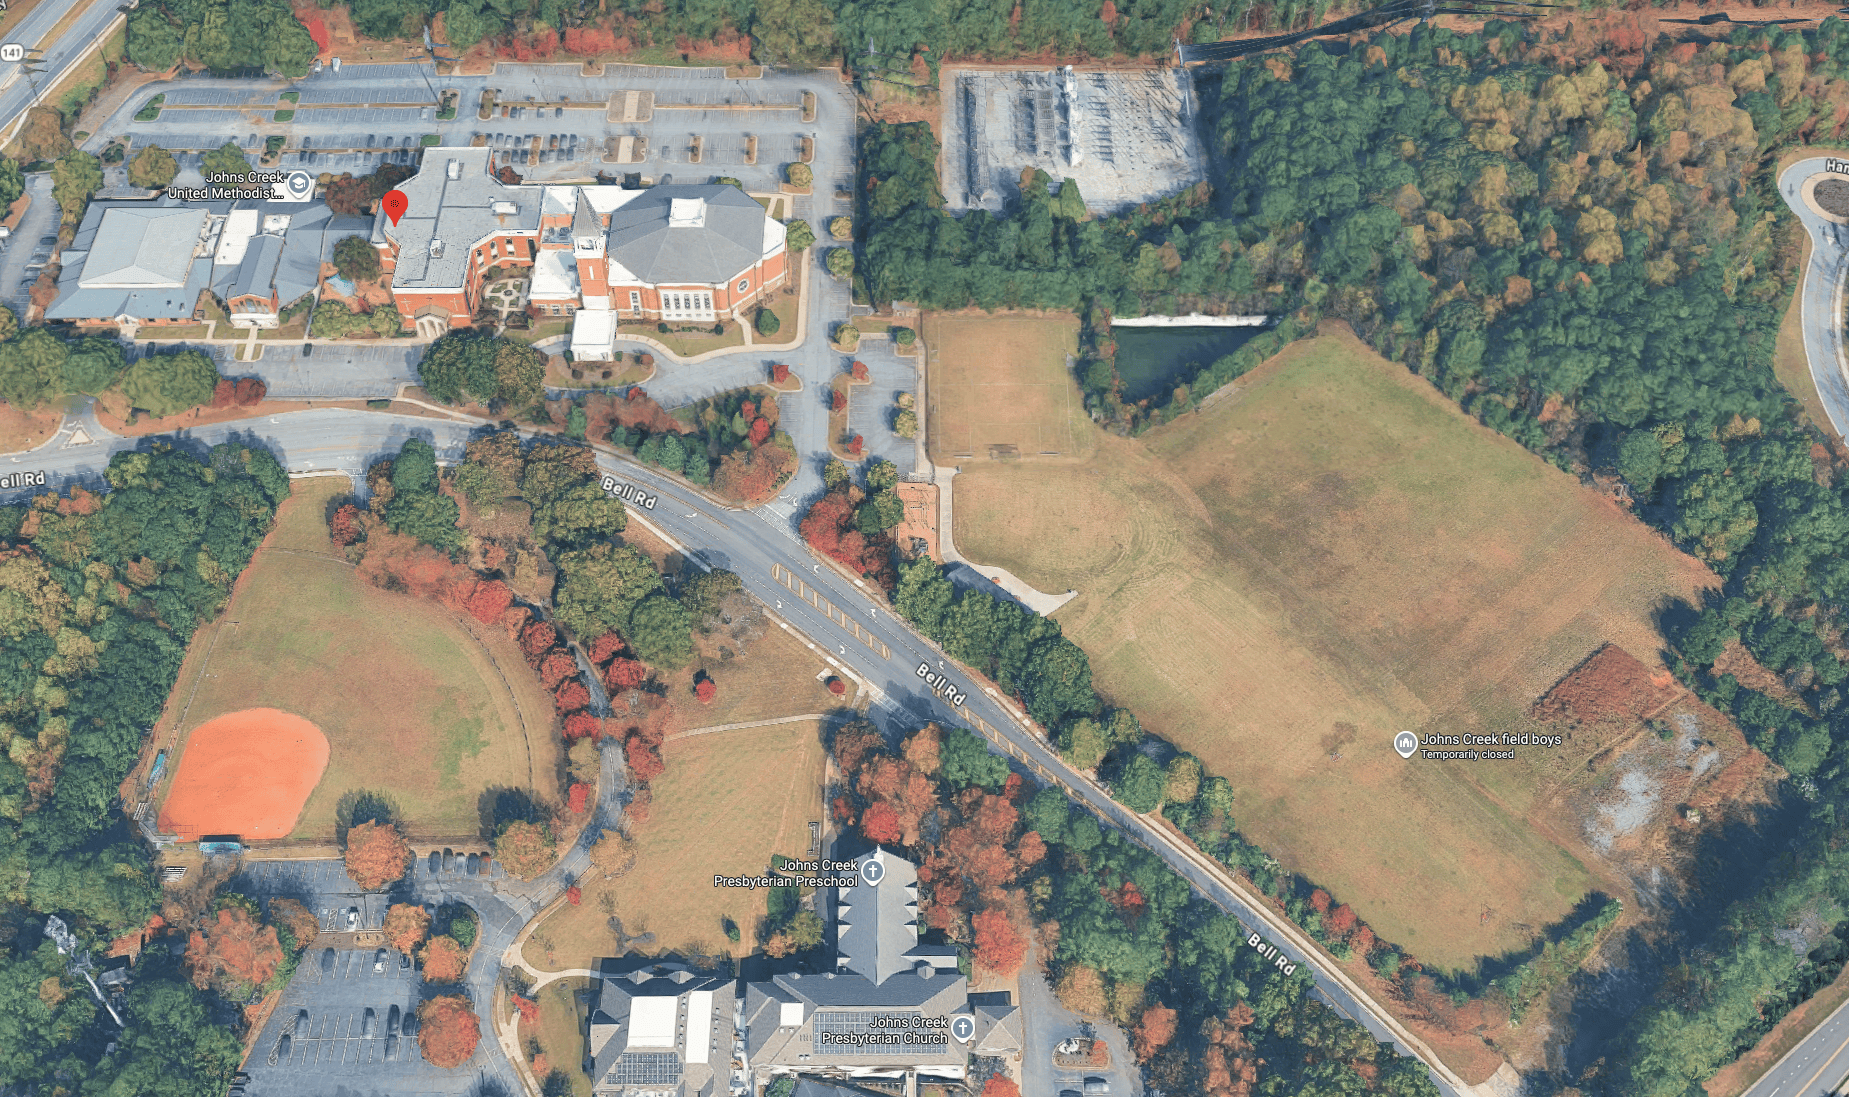
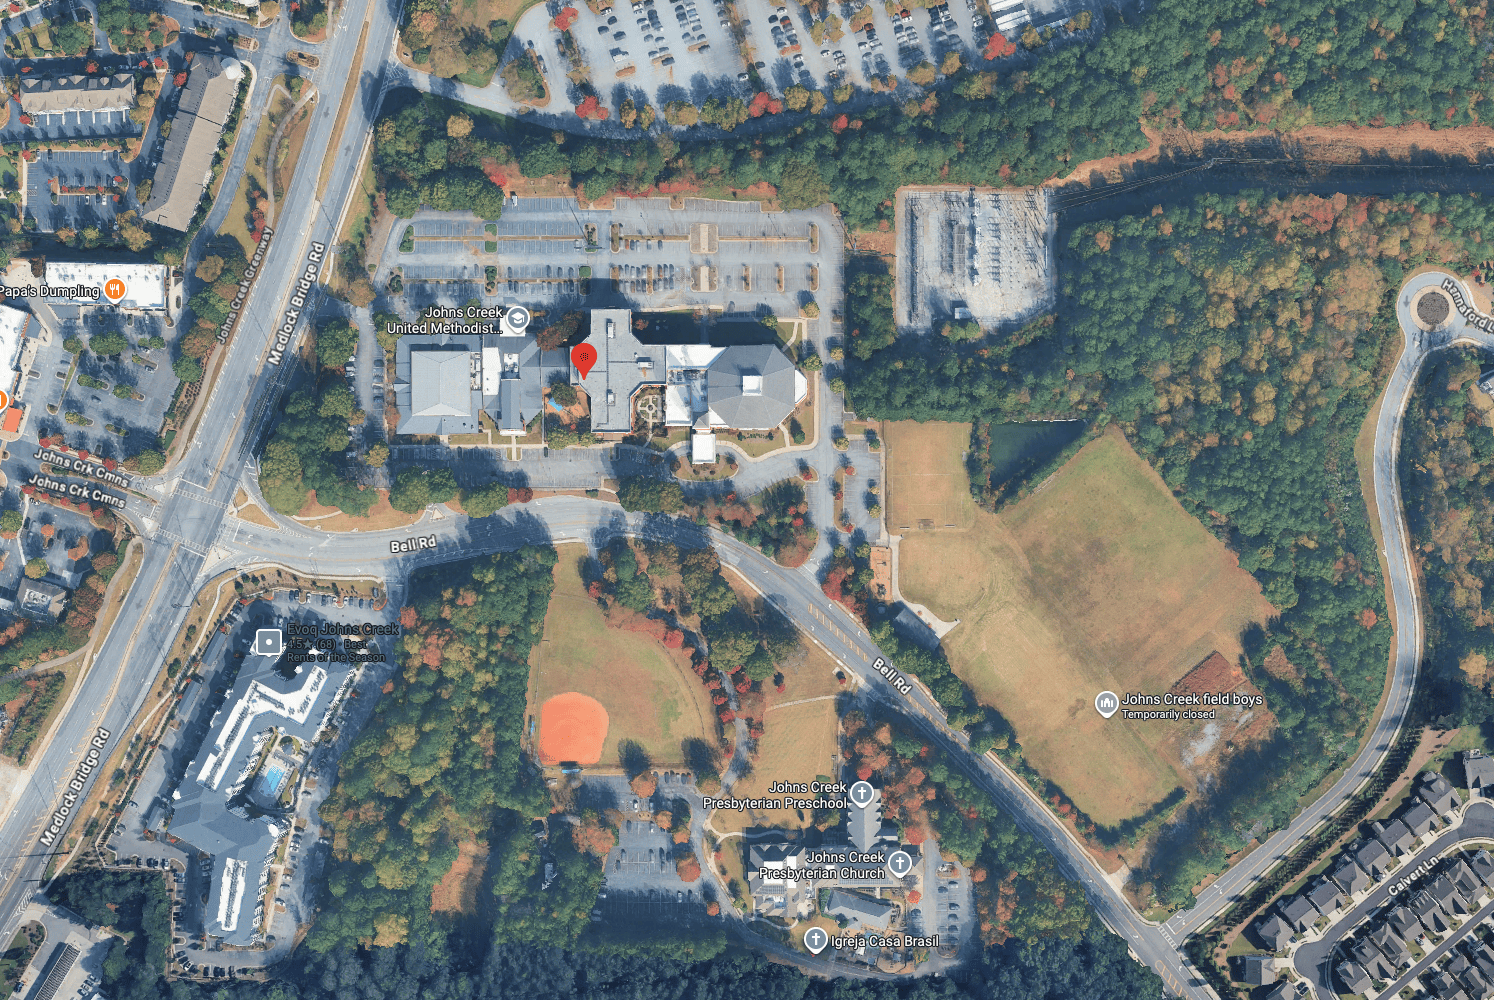


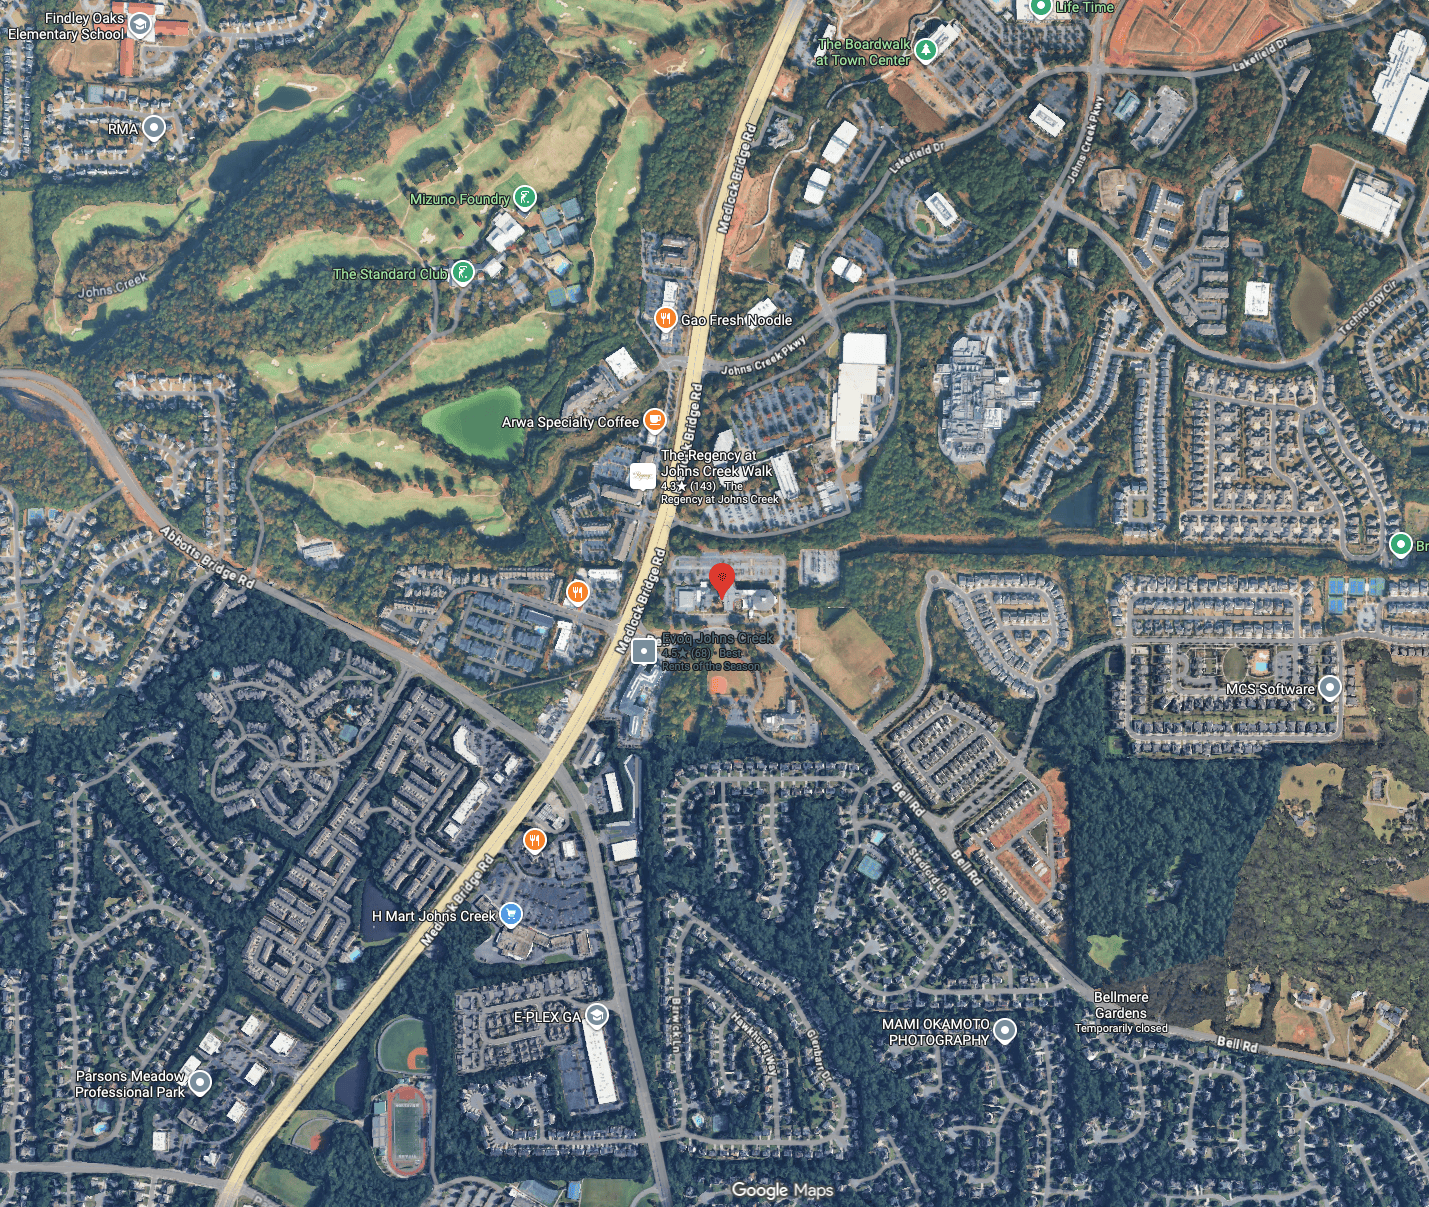
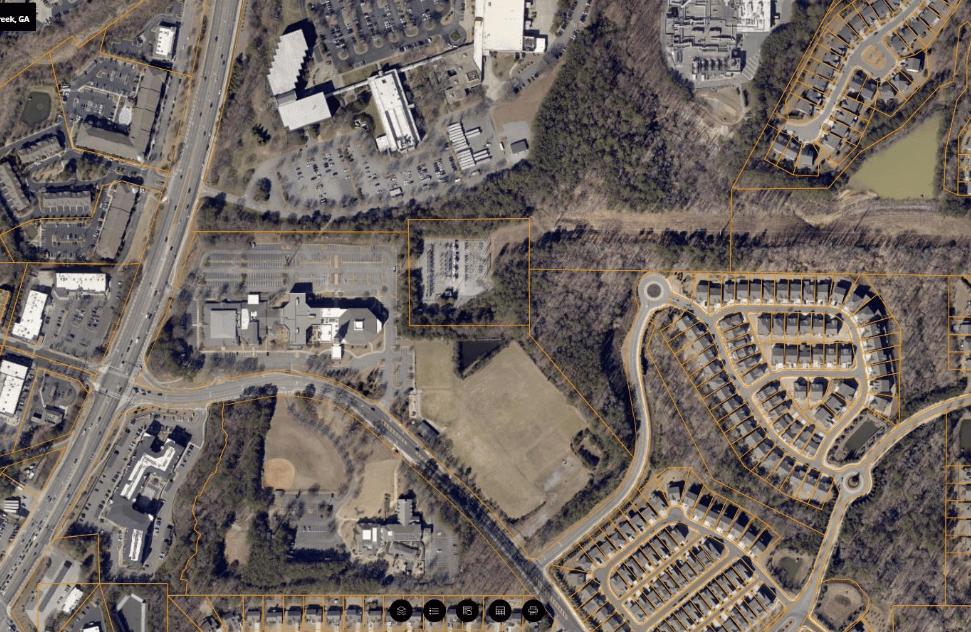
What the submitted drawings show
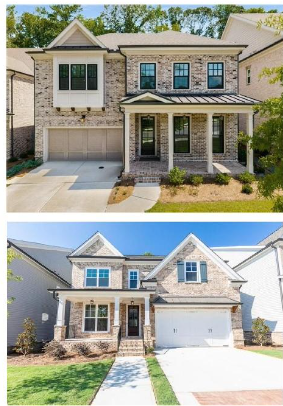
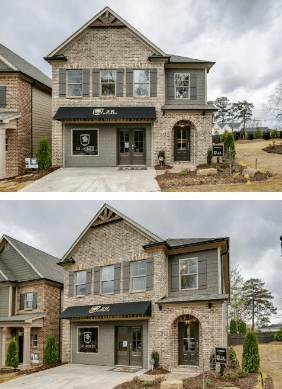
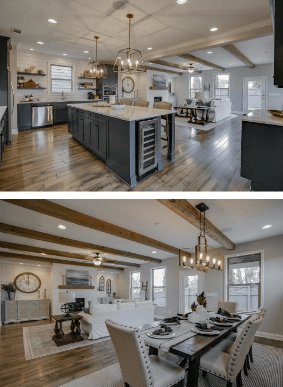
The applicant’s site-plan package illustrates an internal private-road circulation pattern, residential lots arranged around shared drives, open-space/buffer areas and stormwater features. The proposed home exterior and interior examples are architectural inspiration, not photographs of houses that have been built at this site, and are not confirmed builder product or pricing.
Illustrative home design examples
The following images came from the applicant presentation as architectural inspiration. They are not photographs of completed homes at this property or verified offerings from a named builder.
What is still unresolved?
- Whether the final signed zoning conditions change any details shown on the submitted drawings
- Whether a land-disturbance permit or final subdivision plat has been issued or recorded
- Whether an actual homebuilder and construction timetable have been announced
- Final road access, intersection requirements, buffering and stormwater design after engineering review
- Whether homes have a confirmed price, release date or inventory for buyers
Does this mean the church is closing?
No church closure is established by the zoning action. The submitted plan retains the main church buildings. It authorizes a residential redevelopment of a portion of the property, subject to conditions and subsequent approvals.
What happens next?
The next meaningful milestones are the final adopted conditions, land-disturbance permit, construction plans and subdivision plat, followed by actual sitework and any builder announcement. BBDN will distinguish each step instead of treating rezoning approval as construction underway.
Source documents
- City of Johns Creek Council meeting archive, September 14, 2026, official Agenda Summary: O2026-09-19, RZ-26-0001, VC-26-0001
- Applicant’s rezoning presentation: 11180 Medlock Bridge Road, aerial, survey, 48-lot layout, landscape plan and architectural inspiration
- City Council September 14, 2026 meeting summary: approval with conditions
Correction note: The applicant presentation contains an inconsistent street number on its cover slide (11800). The maps and City’s official Council action identify 11180 Medlock Bridge Road. The City’s address controls this report.
Follow the Johns Creek development story
Want the official site plan, government records and verified updates when permits or construction status change? Save this page for the latest reporting from BBDN Newsroom. On Instagram, comment INFO on the corresponding BBDN reel to receive the article once its post-specific message is configured and tested.
BBDN Newsroom | Independent local development reporting. Reported by Cary Blumenfeld, Associate Broker and Team Lead, Method Real Estate Advisors. This is a news and planning explainer, not a property listing or solicitation for unannounced homes.